
RIDGEWOOD CONSTRUCTION
Whole-home remodels, additions & ADUs in DFW
Make more of the home you have. Ridgewood Construction plans whole-home renovations, room additions and accessory dwelling units for Richardson and DFW homeowners, with the design decisions and construction scope considered together.
Whole-home renovations · Room additions · ADUs
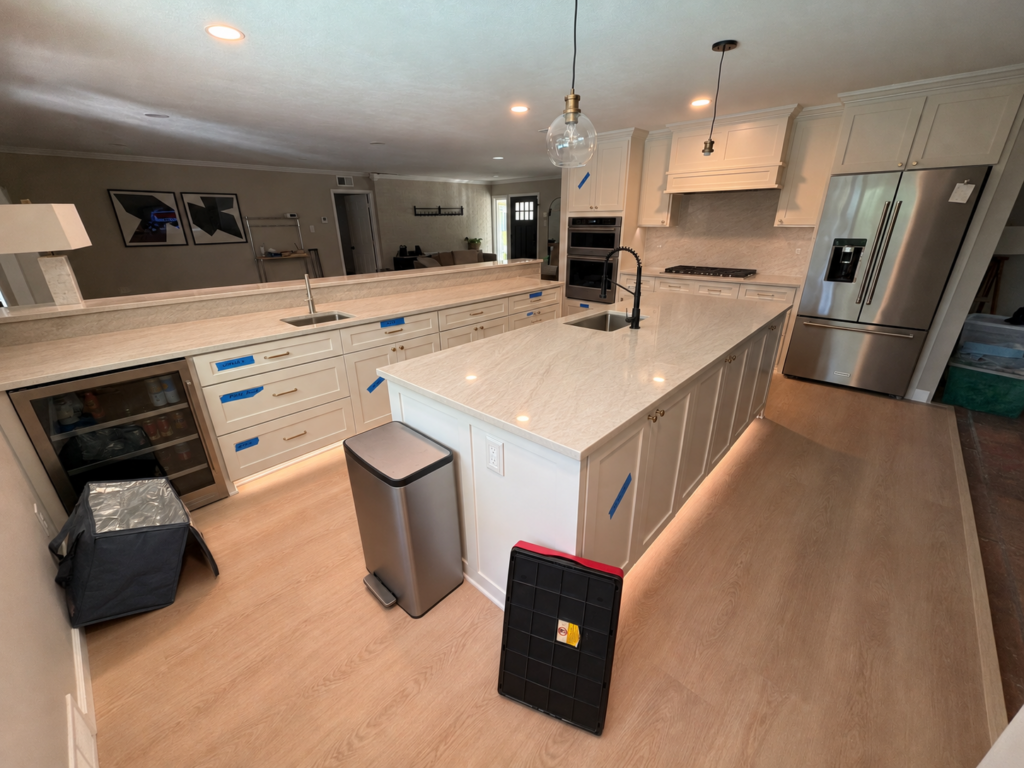
Interior remodeling project — Dallas, TX
CHOOSE YOUR PROJECT
Full remodels, additions & ADUs services
Whole-home remodeling
Coordinate room layouts, kitchens, bathrooms, flooring and related systems as one project, instead of planning each room in isolation.
Room additions
Explore added bedrooms, a primary suite or a home office. Review how the new space connects to the existing house before choosing finishes.
Accessory dwelling units
Discuss a separate living unit for your intended use. Property conditions and the city’s requirements shape what can be proposed.
Conversions & connected spaces
Review a garage conversion or reworked interior alongside access, storage and the rooms your household still needs to use.
PLAN BEFORE YOU BUILD
Start with feasibility, then develop the plan.
A larger floor plan is only useful if it works with your property and daily routine. Bring your priorities, an existing plan if you have one, and the areas you want to retain.
Property & proposed use
We discuss the existing home, the space you want to add or change, and the intended use. An ADU or conversion needs property-specific review.
Occupied-home planning
Identify cooking, bathing, access and storage needs during construction. Discuss any period when part of the home may be unavailable.
Drawings, decisions & scope
Resolve layout and material decisions early enough to define the work. Include required professional design and city review in the project plan.
OUR PROJECT PROCESS
From the first conversation to the final review.
Know what work is proposed, what decisions are needed and what is included before construction starts.
01 Review your home and goals.
Walk through the existing space, discuss what needs to change and identify the rooms or features to retain.
02 Develop the proposed plan.
Work through layout, selections, project requirements and the construction sequence before agreeing the final scope.
03 Agree the work in writing.
Review the scope, price, schedule and payment milestones. Additional work and changes are documented, priced and approved before proceeding.
04 Build and review the result.
Coordinate the agreed work and required inspections, then walk the finished project together and record remaining punch-list items.
BEFORE YOU START
Full remodels, additions & ADUs FAQs
Answers to common questions before requesting a project-specific estimate.
Can you remodel the whole home or just part of it?
Both are options. We discuss which rooms belong in the same project, what you want to retain and how the work should be sequenced.
Can an ADU be built on my property?
That needs a property-specific review. The intended use, existing site conditions and current city requirements must be checked before a buildable scope can be agreed.
What determines the project price?
The size and complexity of the work, layout changes, material selections and existing conditions affect the estimate. We prepare a project-specific scope rather than a broad price range.
How long will the project take?
Timing depends on design decisions, required reviews, material availability and the construction scope. Review a proposed schedule during planning rather than relying on a general month range.
Can we live at home during the work?
That depends on access to usable rooms and utilities. Tell us your occupancy needs before construction so the work sequence and any temporary arrangements can be discussed.
Where do you work?
Based in Richardson, we serve homeowners across DFW, including Dallas, Plano, Garland, Frisco, Allen, McKinney and Carrollton. Call 469-399-2776 to confirm your address.
Explore related services
Plan the kitchen as part of a larger renovation.
Coordinate bathrooms with the rest of the home.